Project case study
3BHK House in Kulur, Erode
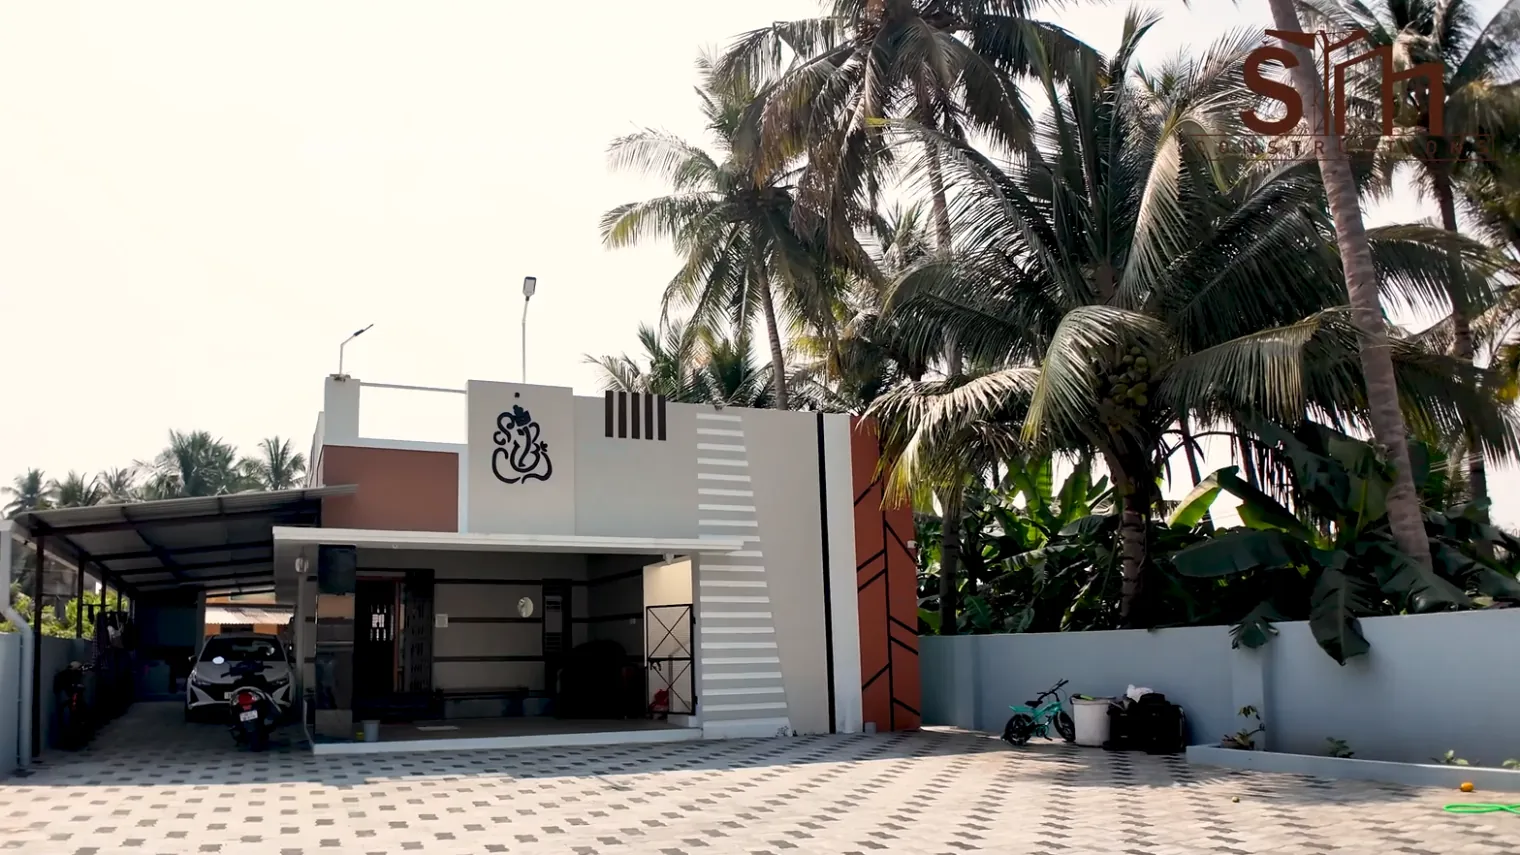
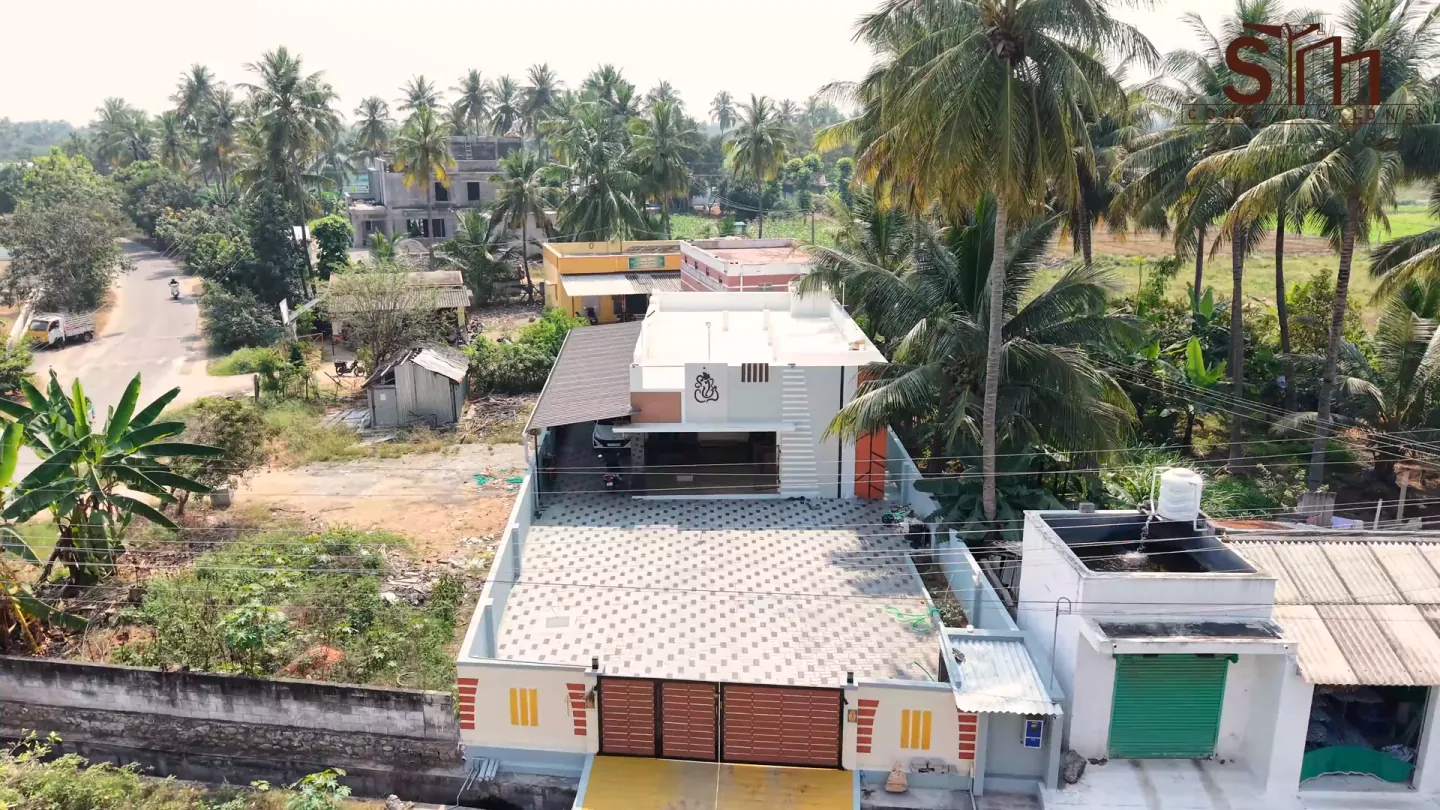
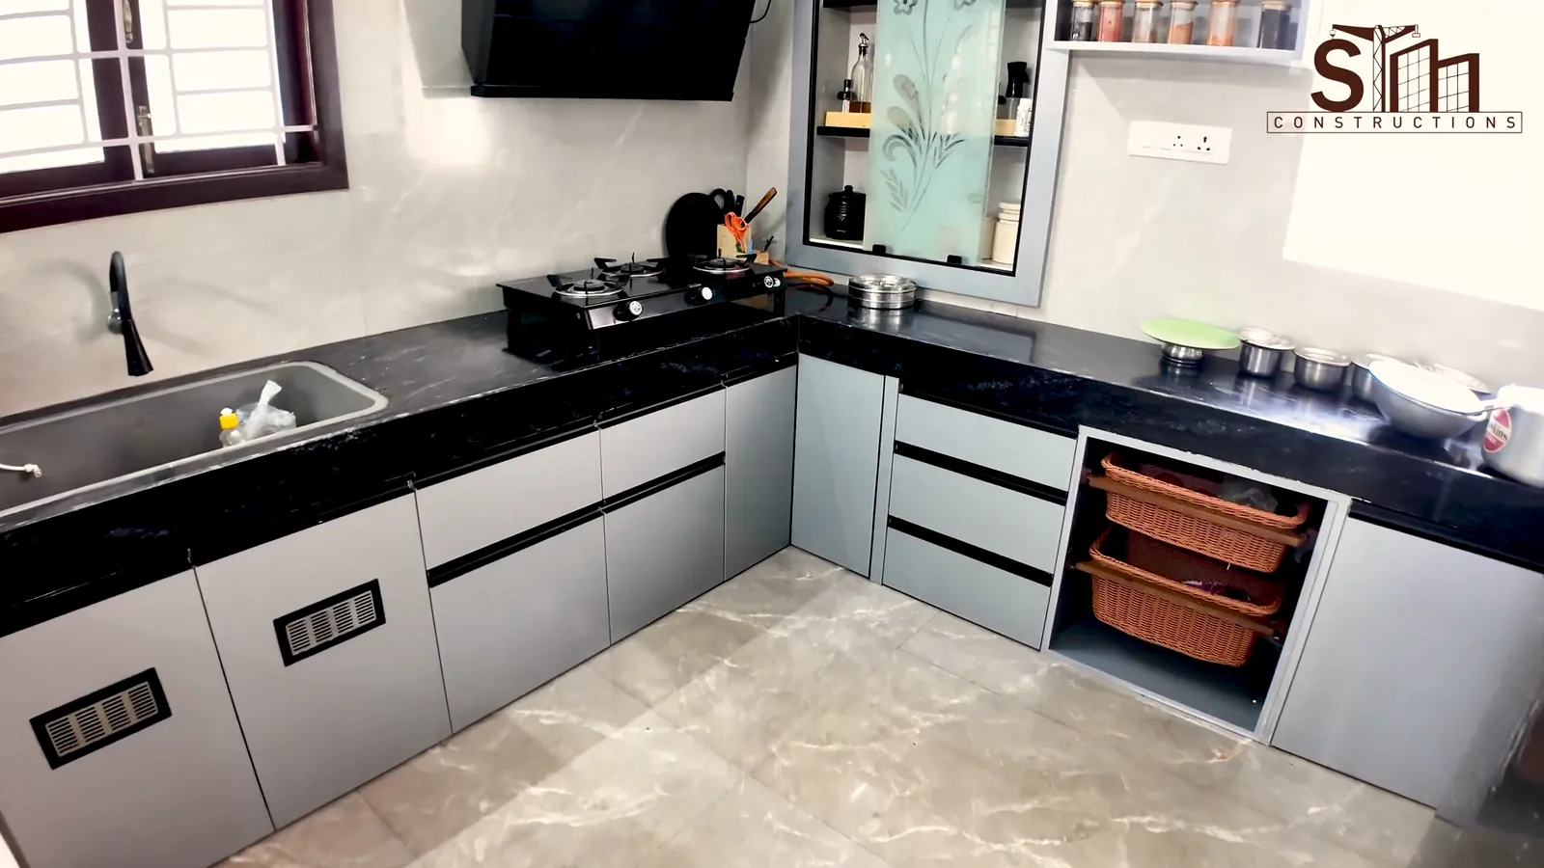
We share a look at this completed 3BHK house in Kulur, Erode, with its covered car porch, paved forecourt and L-shaped kitchen.
- Type
- House
- Location
- Kulur, Erode
- Size
- 1,350 sq ft
- Status
- Completed
In detail
Project highlights
- Floor plan: 3 bedrooms, portico, living room, pooja room, kitchen-cum-dining and store
- Covered car porch beside the front elevation
- Paved driveway and forecourt
- L-shaped kitchen with grey cabinets
- Brown and orange front-elevation accents with a Ganesha emblem
Client video
Hear from Gowtham
Site updates
Project timeline
Dec 2024
Floor plan prepared – 3 bedrooms, portico, pooja room, kitchen-cum-dining
View on InstagramDec 2024
Plinth beam completed
View on InstagramApr 2026 (video)
Completed home – drone walkthrough
View on Instagram
Your project
Planning a construction project?
Tell us about your site and what you have in mind.